Isometric Brick House Cross-Section Interior Icon
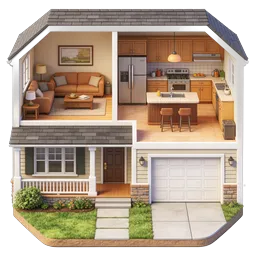
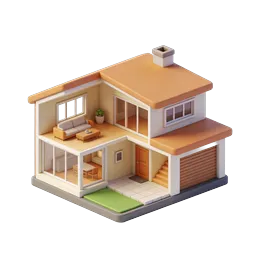
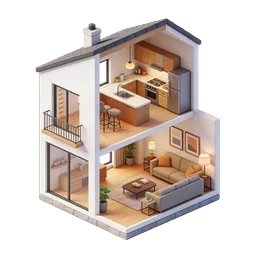
A charming 3D cross-section illustration of a two-story brick house, revealing detailed interior rooms across two floors. The upper level features a warm dining area with a wooden table and chairs, framed artwork, a window with natural light, and a welcoming entryway with a wooden door. The lower level showcases a cozy living room with a cream-colored sofa and a fully equipped kitchen complete with a stove, sink, dishwasher, and cabinets. The exterior showcases realistic red-orange brick walls, a pitched terracotta tile roof, and a prominent chimney. This isometric architectural icon is perfect for real estate websites, home design portfolios, property listing platforms, architecture blogs, interior design presentations, and educational materials about housing structures. The cutaway design makes it ideal for showcasing home features, floor plan concepts, or residential property visualizations.
- Format
- PNG · transparent
- Dimensions
- 256 × 256 px
- Use for
Image Generator Prompt
Free account required · 256 px free · Credit required · License