House Cross Section Cutaway Home Interior Icon
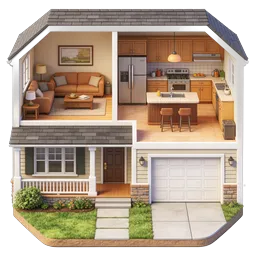
A detailed 3D cross-section illustration of a two-story suburban home revealing its interior layout. The upper level showcases a cozy living room with an orange sofa, coffee table, and warm lighting alongside a modern kitchen featuring wooden cabinetry, stainless steel appliances, a center island with bar stools, and a pendant light. The lower level displays a charming front porch with white railings, a covered entryway, and an attached garage. The exterior features beige siding, dark shutters, a gray shingled roof, manicured green lawn, flowering shrubs, and a stone walkway leading to the entrance. This versatile architectural cutaway icon is ideal for real estate listings, home buying guides, interior design platforms, property management apps, home insurance materials, and architectural visualization projects.
- Format
- PNG · transparent
- Dimensions
- 256 × 256 px
- Use for
Image Generator Prompt
Free account required · 256 px free · Credit required · License