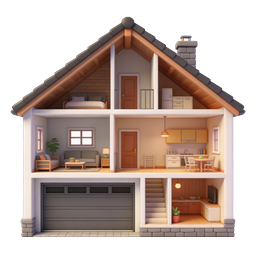
3D House Cross-Section Icon | Architectural Cutaway
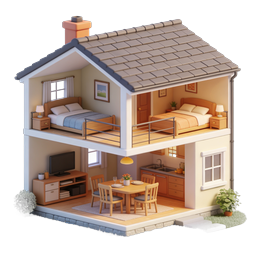
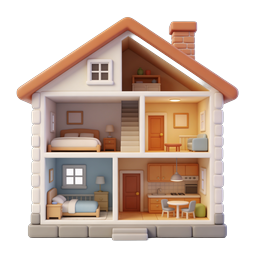
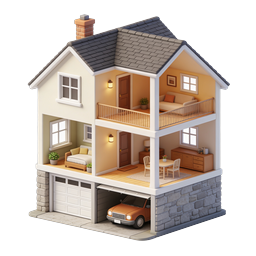
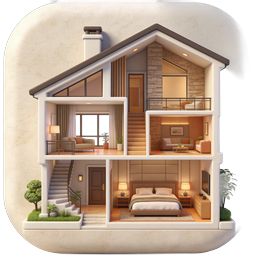
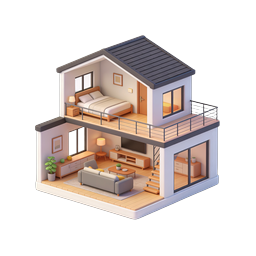
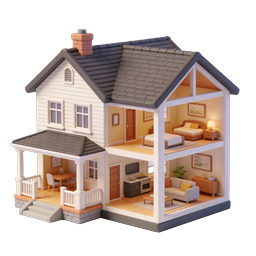
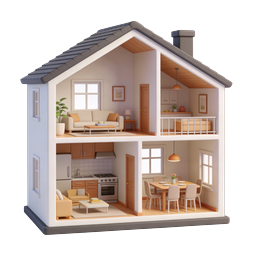
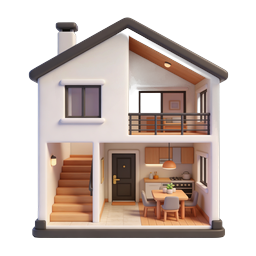
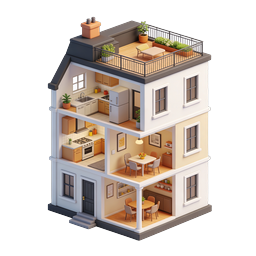
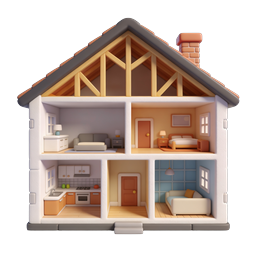
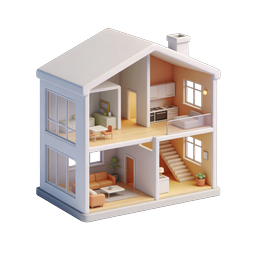
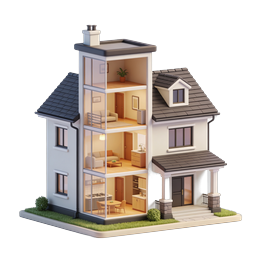
A detailed 3D cross-section illustration of a charming two-story home with attic and basement, rendered in a warm, modern style. The cutaway view reveals the complete interior layout including a cozy attic bedroom with sloped wooden ceiling, a spacious main floor featuring a furnished living room with sofa, armchair, coffee table, and decorative plant, alongside a fully equipped kitchen with cabinets, dining table, and pendant lighting. The ground level showcases an integrated garage with a large sectional door and a basement entertainment area with a flat-screen TV and built-in cabinetry. The house features a classic pitched roof with dark gray tiles, a brick chimney, and warm wooden beams throughout. Perfect for real estate websites, architectural presentations, home design apps, property listings, interior design portfolios, construction company materials, and educational content about residential architecture and home planning.
- Format
- PNG · transparent
- Dimensions
- 256 × 256 px
- Use for
Image Generator Prompt
Free account required · 256 px free · Credit required · License