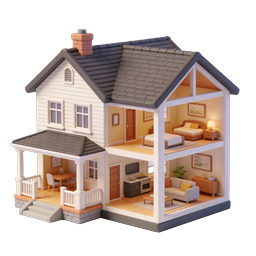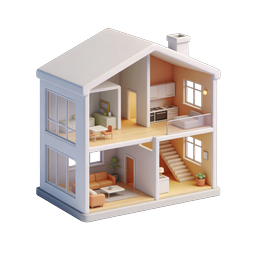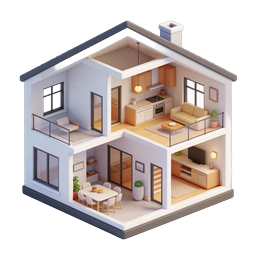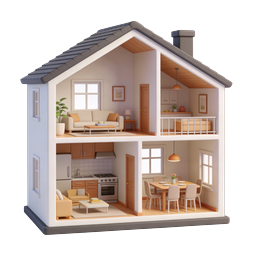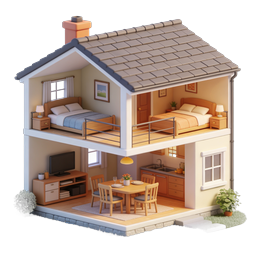
3D Cutaway House Icon with Detailed Interior Rooms
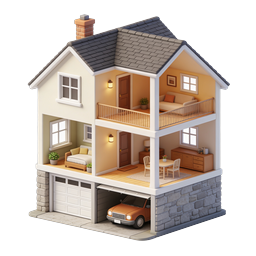
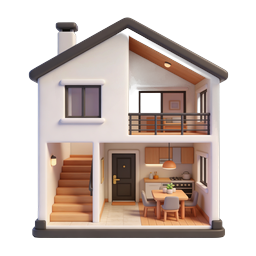
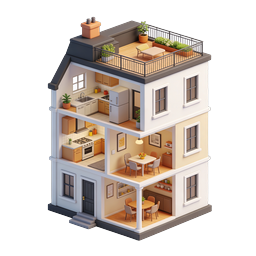
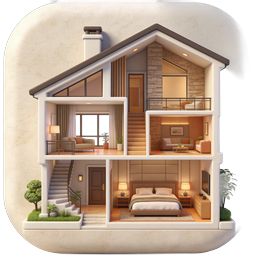
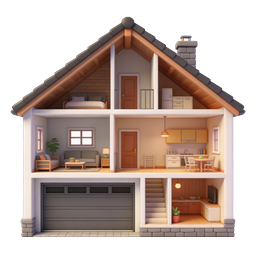
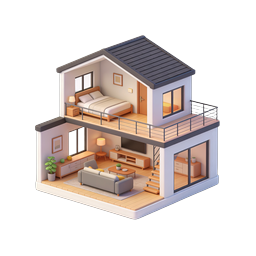
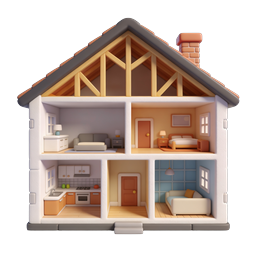
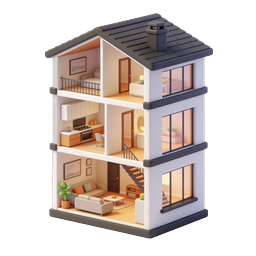
A detailed 3D rendered cutaway view of a charming two-story residential home showcasing both interior rooms and exterior architecture. The upper floor features two cozy bedrooms with wooden bed frames, nightstands, table lamps, framed wall art, and curtains by the windows, connected by a small interior balcony with metal railings. The ground floor reveals a modern open-plan layout including a living area with a flat-screen TV on a wooden media console, a dining space with a wooden table set with plates and a flower centerpiece, and a fully equipped kitchen with cabinets and a sink. The house has a traditional pitched tile roof, brick chimney, cream-colored walls, and sits on a grassy base with decorative plants, stone steps, and a potted shrub. Perfect for real estate websites, property listings, home design apps, architectural visualizations, and interior decoration platforms.
- Format
- PNG · transparent
- Dimensions
- 256 × 256 px
- Use for
Image Generator Prompt
Free account required · 256 px free · Credit required · License