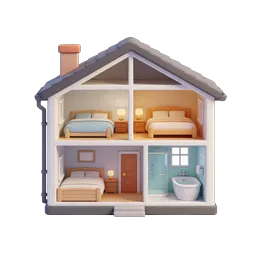
3D Dollhouse Cross-Section House Icon - Real Estate Design
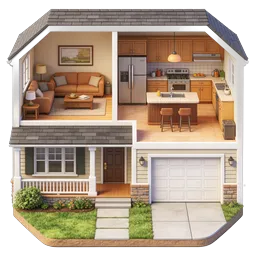
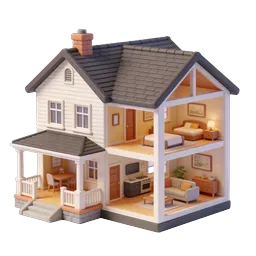
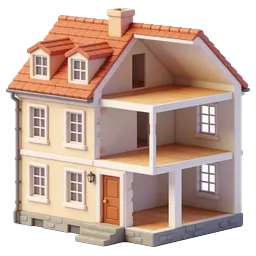
A charming 3D rendered cross-section illustration of a two-story suburban home, showcasing detailed interior rooms through a cutaway view. The upper level features a cozy living area with a white sofa, a compact kitchen with cabinets and stove, and an inviting balcony furnished with an orange couch, coffee table, and decorative potted plant. The lower floor displays a spacious living room with a beige sectional sofa, ottoman coffee table, pendant lighting, and a dining nook with orange chairs around a table. The house features a dark gray shingled roof, peach-colored chimney, white exterior walls, large windows, a wooden front door, and a small entrance staircase. Perfect for real estate websites, property listing apps, interior design portfolios, architectural presentations, home improvement blogs, and housing marketplace platforms.
- Format
- PNG · transparent
- Dimensions
- 256 × 256 px
- Use for
Image Generator Prompt
Free account required · 256 px free · Credit required · License