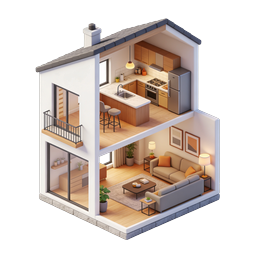
Modern Isometric House Cutaway Icon | 3D Home Illustration
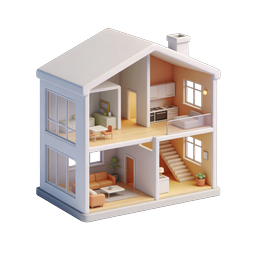
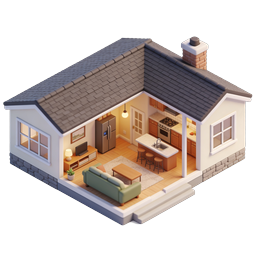
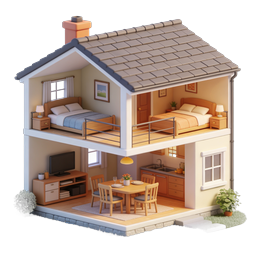
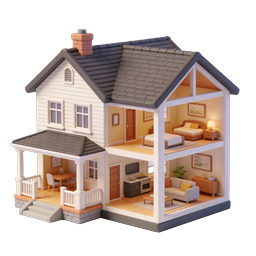
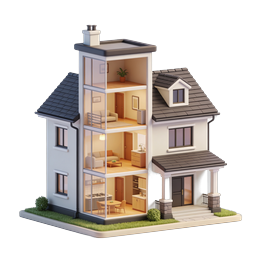
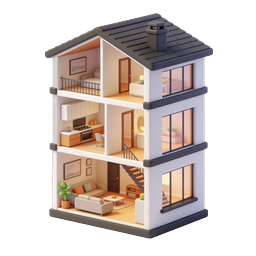
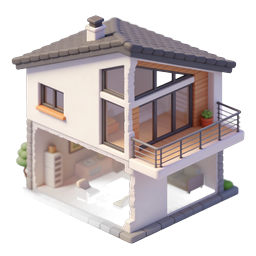
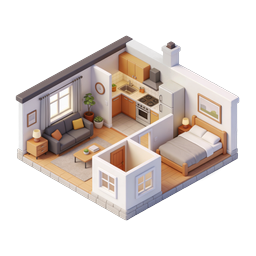
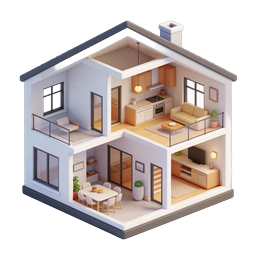
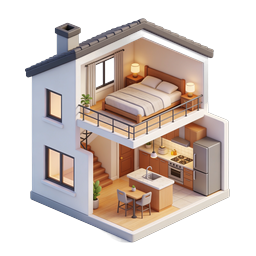
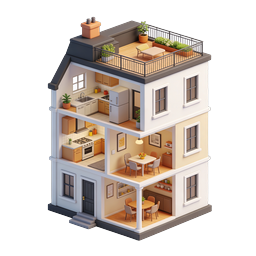
A detailed isometric 3D cutaway illustration of a contemporary two-story home showcasing fully furnished interior spaces. The upper level features a modern kitchen with warm wooden cabinetry, stainless steel refrigerator, gas stove, sink, pendant lighting, and bar stools arranged at a marble-topped island counter. A small balcony with black metal railing extends from the side. The ground floor displays an inviting living room with a comfortable beige sectional sofa accented by orange throw pillows, a wooden coffee table, side tables with warm-glowing lamps, framed abstract wall art, a textured area rug, and decorative potted plants near large windows. The home has a dark gray tiled roof, white exterior walls, and a stone foundation. Perfect for real estate websites, architecture portfolios, property listing apps, interior design platforms, home improvement blogs, and housing market presentations. This miniature dollhouse-style visualization helps users explore floor plans and interior design concepts.
- Format
- PNG · transparent
- Dimensions
- 256 × 256 px
- Use for
Image Generator Prompt
Free account required · 256 px free · Credit required · License