3D House Cross-Section Icon - Interior Layout Design
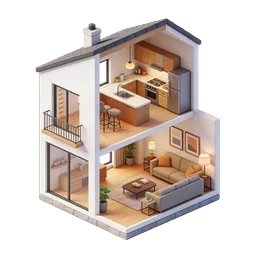
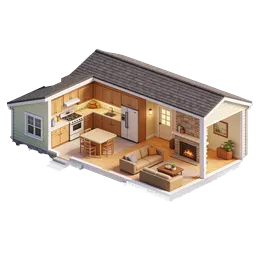
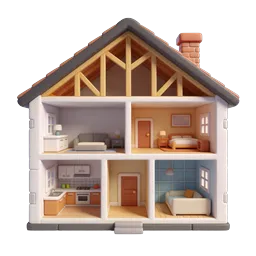
A detailed 3D rendered cross-section illustration of a two-story modern home revealing the interior layout across multiple levels. The top floor features a cozy bedroom with a queen bed, bedside lamp, and armchair, alongside a small kitchenette with appliances. The middle level showcases a warm living room with a flat-screen TV mounted on a wooden console, a coffee table, and an adjacent bedroom with a neatly made bed and nightstand. A wooden staircase connects the levels. The ground floor includes a fully equipped kitchen with dining table and chairs, and a spacious living room with a comfortable sofa, colorful cushions, and a coffee table. Decorative plants, framed artwork, and warm lighting enhance the inviting atmosphere. The house has white walls, a brown tiled pitched roof with a chimney, and a stone foundation. Perfect for real estate websites, architecture portfolios, home design apps, property listings, interior design blogs, and educational materials about home construction or residential floor plans.
- Format
- PNG · transparent
- Dimensions
- 256 × 256 px
- Use for
Image Generator Prompt
Free account required · 256 px free · Credit required · License