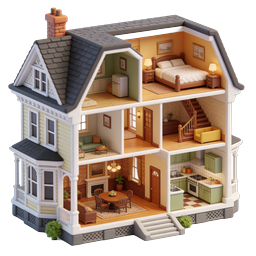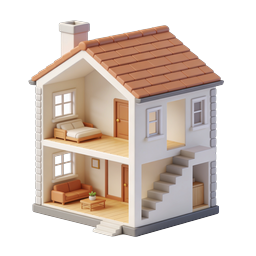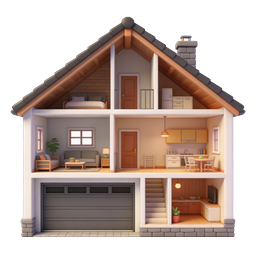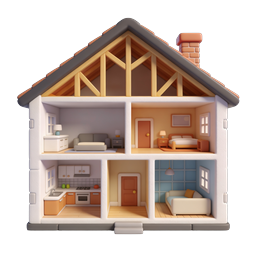
3D Dollhouse Cross-Section House Icon with Interior Rooms
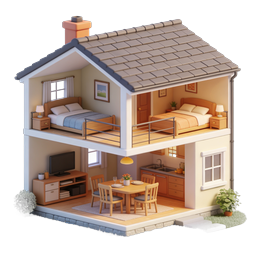
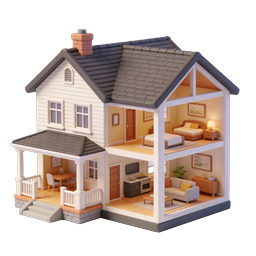
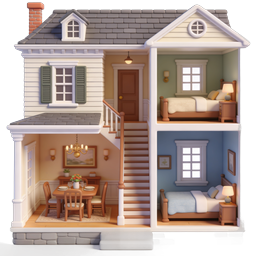
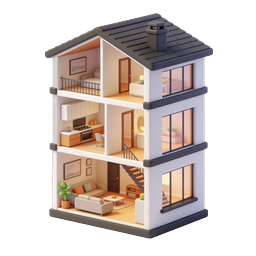
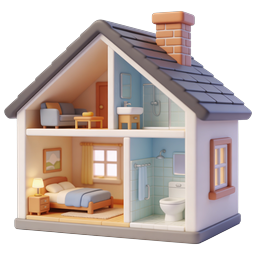
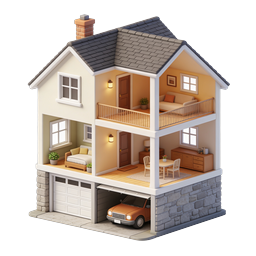
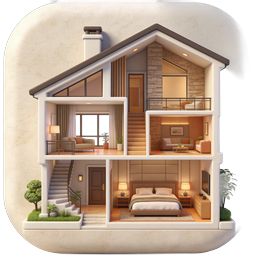
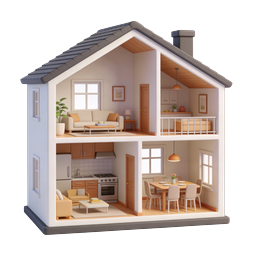
A charming 3D rendered cross-section illustration of a two-story dollhouse revealing detailed interior rooms. The house features a pitched terracotta tiled roof with a brick chimney and exposed wooden attic trusses. The upper floor showcases a cozy living room with a gray sofa, white dresser, and table lamp, alongside a warm bedroom with an orange bed, nightstand, and framed wall art. The lower level contains a fully equipped kitchen with orange cabinetry, stove, sink, and green apples on the counter, plus a modern living area with a white sofa, blue accent wall, and pendant light. A central front door with entry steps connects both floors. Perfect for real estate websites, home design apps, architectural portfolios, interior decoration platforms, property listings, and educational content about housing and residential architecture.
- Format
- PNG · transparent
- Dimensions
- 256 × 256 px
- Use for
Image Generator Prompt
Free account required · 256 px free · Credit required · License