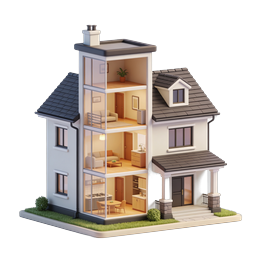
Modern House Cross-Section 3D Render Icon
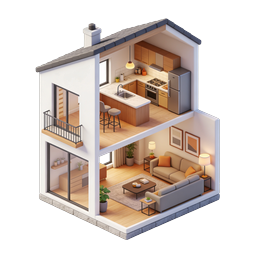
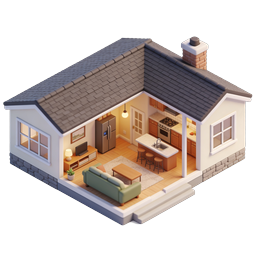
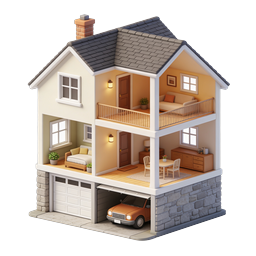
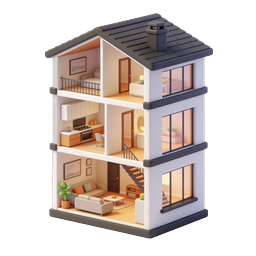
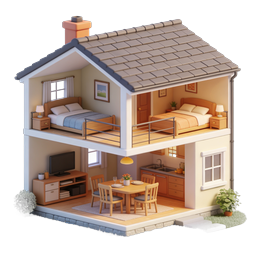
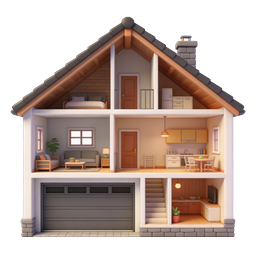
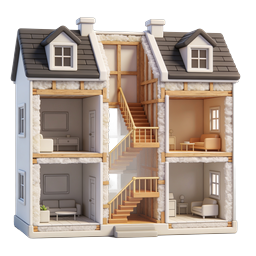
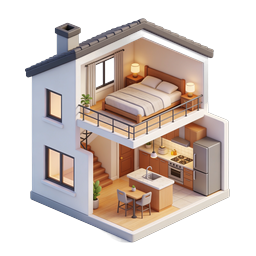
A detailed 3D rendered cross-section view of a modern multi-story residential house revealing its interior layout. The cutaway design exposes three levels featuring a fully furnished living room with sofa, a kitchen with dining area, a bedroom, and a rooftop terrace. The exterior showcases a classic suburban home with dark tiled roof, white walls, a prominent chimney, multiple windows, and a welcoming front porch with steps and railings. Small green shrubs and grass surround the foundation. This architectural illustration is perfect for real estate websites, property listings, home design portfolios, interior design platforms, construction company materials, and educational content about residential architecture. The transparent cross-section style makes it ideal for showcasing floor plans, home staging concepts, and residential property marketing materials.
- Format
- PNG · transparent
- Dimensions
- 256 × 256 px
- Use for
Image Generator Prompt
Free account required · 256 px free · Credit required · License