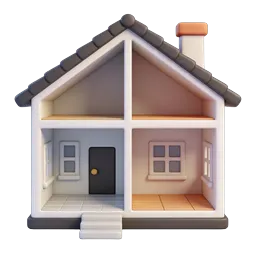
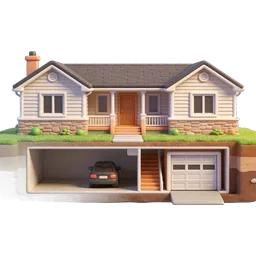
Isometric 3D House Icon with Interior Cross-Section View
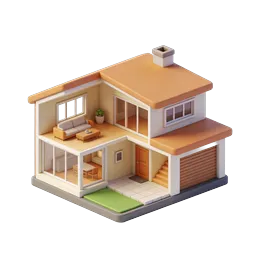
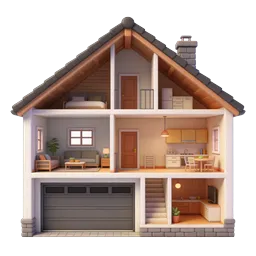
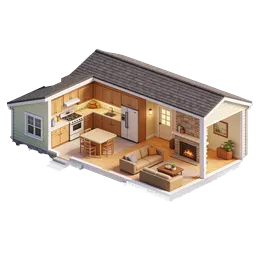
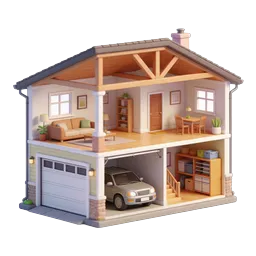
A charming 3D isometric rendering of a two-story suburban home presented in a cross-section view that reveals both the exterior and interior details. The house features warm cream-colored walls with crisp white trim, a terracotta-orange tiled gable roof, and a brick chimney. The cutaway design showcases an inviting upper-level living room with a beige sofa, wooden chair, hardwood flooring, and a decorative potted plant. The ground floor reveals a spacious garage with wooden doors and a built-in storage cabinet. A welcoming front entrance with stone steps, a pathway of stepping stones, lush landscaped gardens with colorful blooms, manicured green lawns, and two stylized trees frame the property. The entire scene rests on a rounded platform base, giving it a polished diorama appearance. Ideal for real estate apps, property management platforms, architectural visualizations, home services websites, insurance apps, smart home interfaces, and interior design portfolios. The clean geometric style and warm color palette make it versatile for both professional and lifestyle digital products.
- Format
- PNG · transparent
- Dimensions
- 256 × 256 px
- Use for
Image Generator Prompt
Free account required · 256 px free · Credit required · License