Isometric House Icon - 3D Cutaway Home Illustration
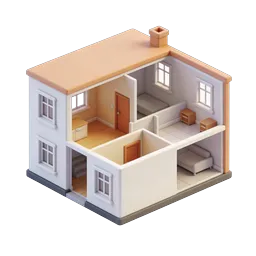
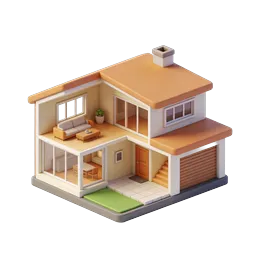
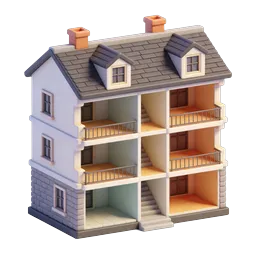
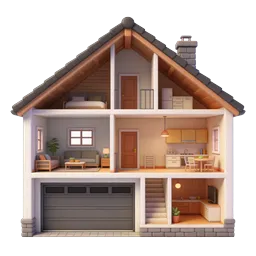
A detailed isometric 3D illustration of a charming two-story suburban home with a cutaway cross-section view revealing the cozy interior. The house features cream-colored siding, a gray shingled roof, a classic brick chimney, and an attached garage with a white sectional door. The cutaway exposes a warm wooden kitchen with cabinetry, a welcoming living area, wooden staircase, and an upper floor with a small balcony. Decorative details include dark shuttered windows, white porch columns, a stone foundation, exterior wall lanterns, and a satellite dish on the roof. The property sits on a green grass lawn with a stepping stone pathway, small landscaped bushes, and sits atop a rounded diorama-style base. Perfect for real estate websites, architectural portfolios, home improvement apps, property listings, interior design platforms, and real estate marketing materials.
- Format
- PNG · transparent
- Dimensions
- 256 × 256 px
- Use for
Image Generator Prompt
Free account required · 256 px free · Credit required · License