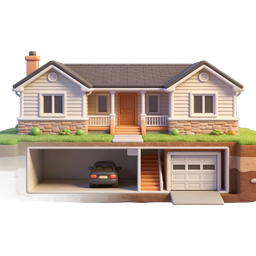
House with Basement Garage 3D Cross-Section Icon
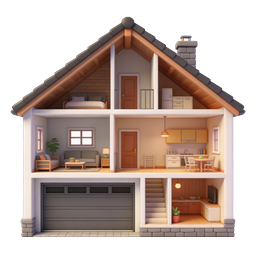
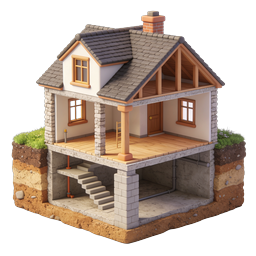
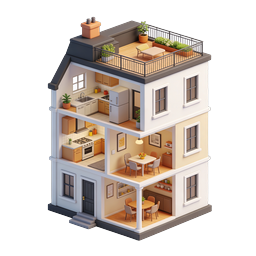
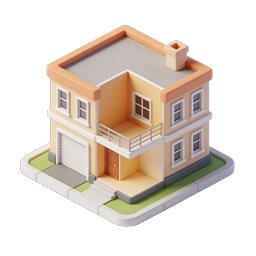
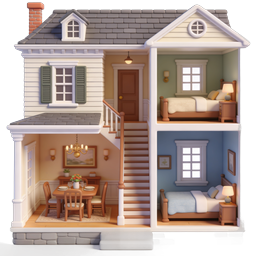
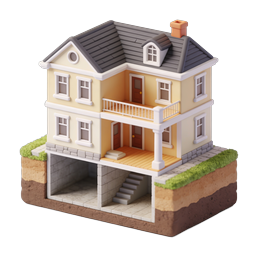
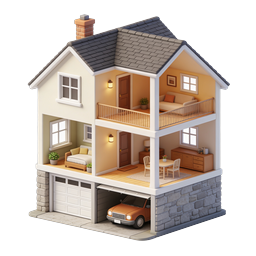
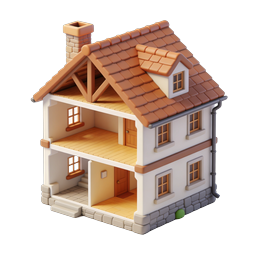
A charming 3D rendered cross-section illustration of a suburban house revealing both the above-ground structure and the underground basement level. The single-story home features cream-colored horizontal siding, a dark gray shingled gable roof with two front-facing dormers, a tall brick chimney, and a welcoming covered front porch supported by white columns. An orange wooden front door with a small window serves as the entry point, accessible via a short staircase. The cross-section design exposes a spacious underground garage housing a compact black car, alongside wooden stairs leading down to the basement level and a white paneled garage door. Lush green grass tops the earth layer, accented with small shrubs and decorative stones near the stone foundation. Perfect for real estate websites, home improvement apps, architectural presentations, property listings, construction services, basement renovation marketing, underground storage solutions, and educational content about home structures and foundations.
- Format
- PNG · transparent
- Dimensions
- 256 × 256 px
- Use for
Image Generator Prompt
Free account required · 256 px free · Credit required · License