Isometric House Cross-Section 3D Icon | Architecture Visual
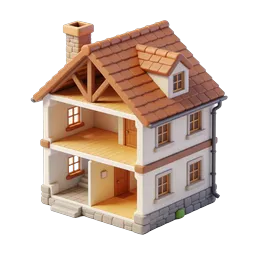
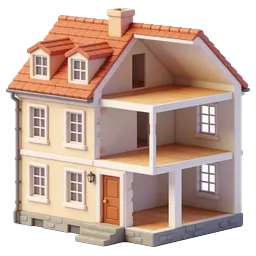
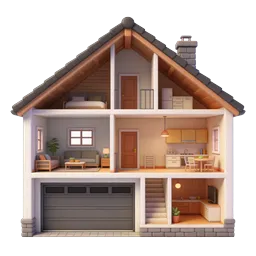
A detailed 3D isometric cross-section illustration of a two-story residential house showing internal structural layers. The cutaway view reveals the terracotta tiled roof with white chimney, attic space with exposed wooden rafters, yellow thermal insulation between floors, white plastered walls, green interior doors, framed windows with green sills, wooden flooring, concrete stone foundation, front steps, and surrounding grass lawn on a dirt base. This architectural visualization icon is ideal for real estate websites, construction company branding, home renovation apps, energy efficiency content, insulation marketing, property listings, and architectural education materials. The isometric perspective and exposed structural elements make it perfect for illustrating concepts related to building materials, home construction layers, thermal insulation, property development, and residential architecture design.
- Format
- PNG · transparent
- Dimensions
- 256 × 256 px
- Use for
Image Generator Prompt
Free account required · 256 px free · Credit required · License