Isometric Building Floor Plan Icon | 3D Architecture
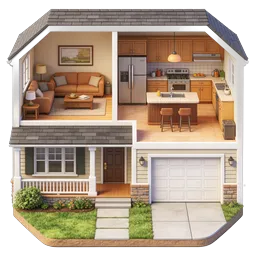
This isometric 3D icon depicts an architectural floor plan or building structure rendered in a clean, modern style. The exterior walls are constructed from reddish-brown brick-like blocks, creating a textured perimeter that frames the interior. Inside, the light blue flooring and dividing walls reveal a layout with multiple rooms and compartments. A clearly defined entrance is visible on the front side, while small rectangular openings suggest windows along the walls. The top-down isometric perspective provides a comprehensive view of the building's internal organization and spatial arrangement. Perfect for architecture websites, real estate platforms, construction company branding, property management apps, urban planning presentations, and interior design portfolios. The minimalist rendering with soft shadows and clean lines makes it ideal for modern web design, infographic illustrations, and digital marketing materials related to construction, housing, or property development industries.
- Format
- PNG · transparent
- Dimensions
- 256 × 256 px
- Use for
Image Generator Prompt
Free account required · 256 px free · Credit required · License