Isometric 3D House Cutaway Icon - Modern Home Design
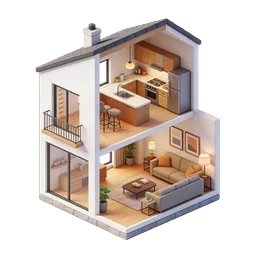
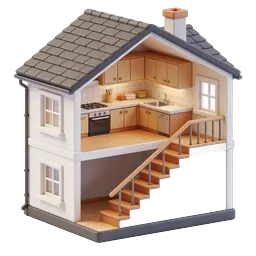
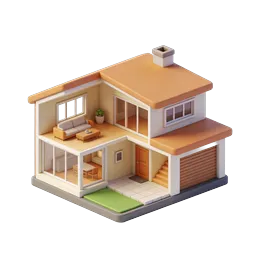
This modern isometric 3D rendering depicts a two-story residential house with transparent glass walls revealing the interior floor plan and room layout. The left side features a traditional pitched gable roof in clean white, while the right side showcases a contemporary flat-roof extension with fully transparent panels allowing viewers to see through to the interior spaces. The home includes detailed architectural elements such as paned windows on the solid exterior walls, a warm orange-toned front door, and warm peachy interior lighting that creates a welcoming atmosphere. Each floor is clearly defined with visible room divisions, walls, and structural elements. Perfect for real estate websites, architectural visualization, property listings, home design apps, interior design portfolios, and construction company branding. This versatile icon works exceptionally well for housing market presentations, residential development marketing, floor plan illustrations, and smart home technology interfaces.
- Format
- PNG · transparent
- Dimensions
- 256 × 256 px
- Use for
Image Generator Prompt
Free account required · 256 px free · Credit required · License