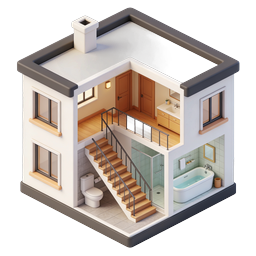
Isometric 3D House Cross-Section Interior Illustration Icon
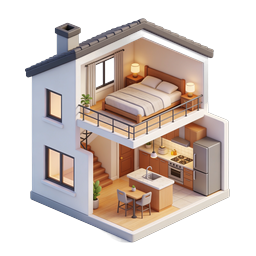
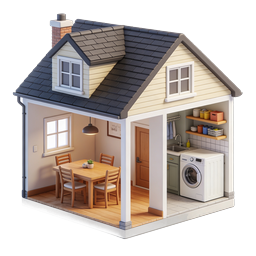
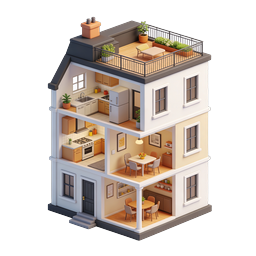
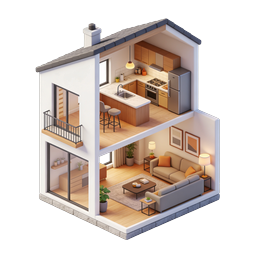
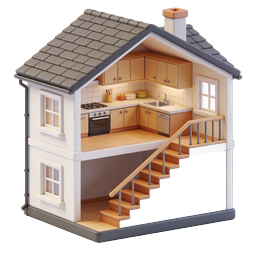
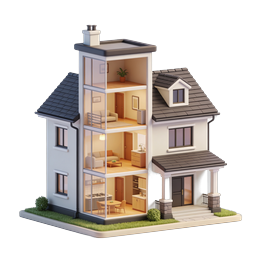
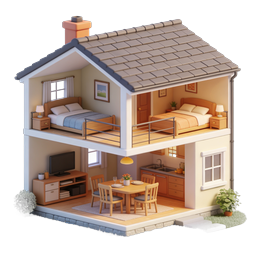
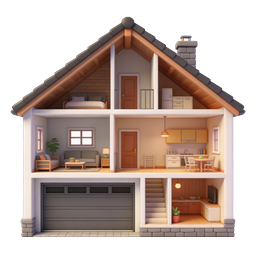
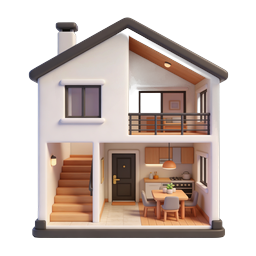
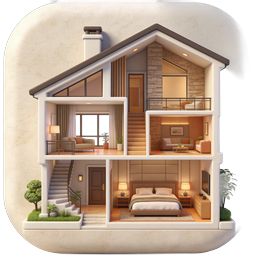
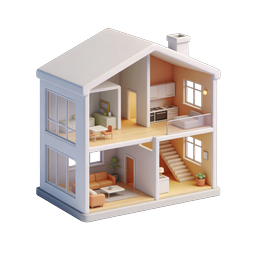
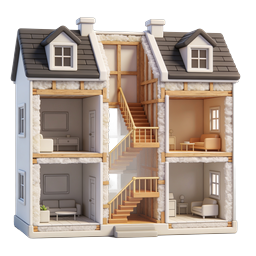
A detailed 3D isometric cross-section illustration of a modern two-story house revealing its interior layout. The upper floor features warm wooden flooring, wooden doors, a bathroom vanity with sink and cabinets, and a wall-mounted lantern. A wooden staircase with sleek metal railings connects both levels. The lower floor showcases a complete bathroom setup including a freestanding white bathtub filled with water, a glass-enclosed shower, a modern toilet, a wall mirror, and a hanging towel against mint green tiled walls. The exterior has clean white walls, large windows, a dark gray flat roof with a chimney, and peach-colored accent details. Perfect for real estate websites, home renovation apps, architectural portfolios, interior design platforms, property listing services, and house planning tools. The cutaway design provides a unique view of residential architecture and home layout visualization.
- Format
- PNG · transparent
- Dimensions
- 256 × 256 px
- Use for
Image Generator Prompt
Free account required · 256 px free · Credit required · License