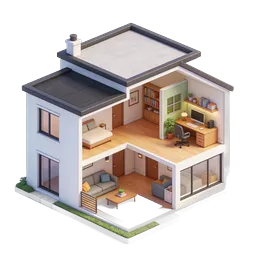
Modern 3D Home Cross-Section Illustration Icon
A detailed 3D rendered cross-section illustration of a modern two-story residential home with transparent walls revealing the fully furnished interior. The upper floor features a cozy living room with a beige sectional sofa, decorative throw pillows, a wooden coffee table, framed wall art, floor lamp, and a lush green potted plant, alongside an inviting dining area with a wooden table and chairs illuminated by a warm pendant light. The lower floor showcases a contemporary open-plan layout combining a sleek white kitchen with dark cabinetry, stainless steel appliances, an island counter with bar stools, and an adjacent lounge area featuring a plush white sofa, accent cushions, coffee table with stacked books, and decorative plants. Ideal use cases include real estate marketing materials, architectural visualization, property listing websites, interior design portfolios, home renovation apps, smart home technology platforms, and lifestyle blog illustrations.
- Format
- PNG · transparent
- Dimensions
- 256 × 256 px
- Use for
Image Generator Prompt
Free account required · 256 px free · Credit required · License