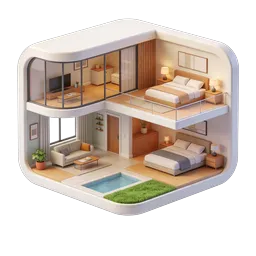
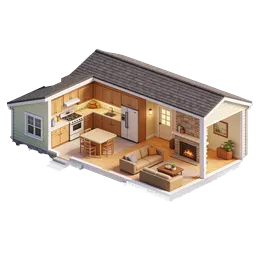
Miniature House Cross Section 3D Model Illustration
A charming 3D miniature dollhouse cross-section icon showing the interior layout of a two-story home. The clay-style model features a pitched tiled roof with two gabled sections, revealing detailed interior rooms on both levels. The left side displays a modern kitchen with a central island, refrigerator, sink, and countertops, while the right side showcases another kitchen with a dining table and chairs, stove, oven, and cabinetry. A wooden central staircase connects the two floors. Warm wooden flooring, cream-colored walls, hanging pendant lights, and small decorative plants create an inviting atmosphere. This icon is ideal for real estate websites, property listings, architectural visualization, home renovation apps, interior design portfolios, real estate marketing materials, housing catalogs, property management software, and home decor blogs.
- Format
- PNG · transparent
- Dimensions
- 256 × 256 px
- Use for
Image Generator Prompt
Free account required · 256 px free · Credit required · License