Isometric House Cutaway Interior 3D Illustration
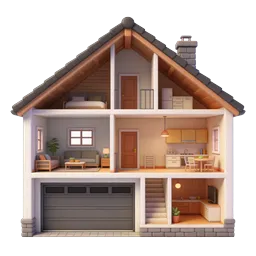
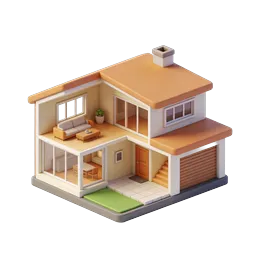
A charming 3D isometric illustration depicting a cross-section view of a traditional two-story colonial house with a classic white clapboard exterior, dark gray shingled roof, and brick chimneys. The cutaway reveals a cozy dining room interior featuring a wooden dining table set with plates and a floral centerpiece, surrounded by six wooden chairs, an antique sideboard, an ornate chandelier, and a framed landscape painting on the wall. The attic loft space above showcases stored cardboard boxes, vintage suitcases, and belongings tucked into the eaves with exposed wooden roof beams. Green window shutters, a welcoming front entrance with classical columns, and a stone foundation complete the architectural details. Perfect for real estate websites, home renovation apps, architectural portfolios, moving company materials, interior design blogs, storage solution promotions, property management platforms, and any project requiring a detailed, visually engaging home illustration.
- Format
- PNG · transparent
- Dimensions
- 256 × 256 px
- Use for
Image Generator Prompt
Free account required · 256 px free · Credit required · License