Isometric House Cross Section Architecture Icon
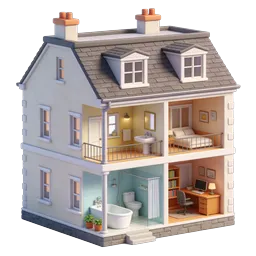
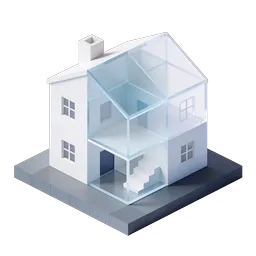
This isometric 3D architectural icon depicts a detailed cross-section view of a terraced or row house building, revealing its internal structure and room layout. The illustration features a two-story dwelling with a pitched gabled roof, two prominent chimneys, and multiple square windows along the exterior walls. The cutaway design exposes the interior spaces, showcasing individual rooms across both floors with warm, glowing lighting that suggests inhabited or functional spaces. The clean white walls contrast beautifully with soft blue-gray roof tiles and peach-toned interior accents. Perfect for real estate websites, architectural firms, property listings, construction companies, interior design portfolios, home renovation apps, and urban planning presentations. This modern minimalist illustration works exceptionally well for building concept designs, housing development marketing materials, and educational content about residential architecture and home construction.
- Format
- PNG · transparent
- Dimensions
- 256 × 256 px
- Use for
Image Generator Prompt
Free account required · 256 px free · Credit required · License