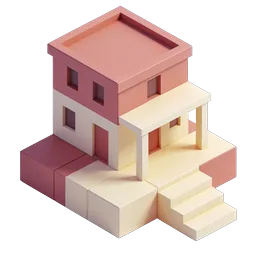
Isometric House Floor Plan Icon | 3D Home Design
A charming isometric 3D illustration of a small house or apartment building shown with its roof removed to reveal the interior floor plan layout. The structure features a two-tone exterior with coral pink upper walls and soft cream beige lower walls, complemented by matching windows on each side. Inside, the building is divided into multiple rooms with warm yellow and soft orange interior walls, each accessible through visible doorways. The isometric perspective provides a clear architectural overview, making it ideal for real estate, home design, property listing, interior design, and architectural visualization projects. The clean lines, soft shadows, and warm color palette create a modern, inviting aesthetic suitable for web design, mobile applications, infographics, and educational materials about housing, construction, or home renovation.
- Format
- PNG · transparent
- Dimensions
- 256 × 256 px
- Use for
Image Generator Prompt
Free account required · 256 px free · Credit required · License