3D Dollhouse Cross-Section Icon - Detailed Home Illustration
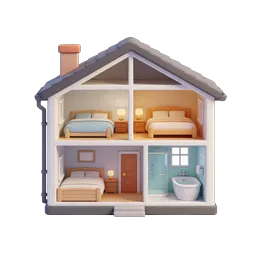
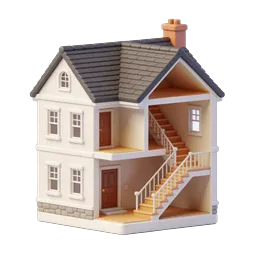
A charming 3D rendered cross-section illustration of a traditional two-story dollhouse revealing its interior layout. The miniature home features a classic gabled roof with terracotta and dark gray clay tiles, a brick chimney, and exposed timber framing in the attic. The cutaway design showcases detailed interior rooms on both floors, including furnished spaces with wooden doors, paneled windows with warm brown frames, a cozy living area with a sofa, a bedroom, and hardwood flooring throughout. The exterior showcases white stucco walls with wooden beam accents, a stone foundation, and small front steps. This versatile icon is perfect for real estate websites, property management apps, home renovation platforms, interior design portfolios, real estate listings, architectural visualizations, home insurance services, mortgage calculators, and housing market applications. The detailed cross-section view makes it ideal for floor plan illustrations, house tour presentations, and residential property branding materials.
- Format
- PNG · transparent
- Dimensions
- 256 × 256 px
- Use for
Image Generator Prompt
Free account required · 256 px free · Credit required · License