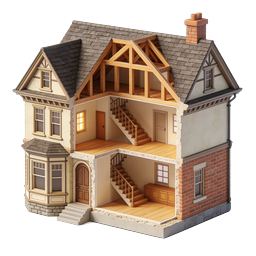
Victorian House Cross-Section 3D Illustration Icon
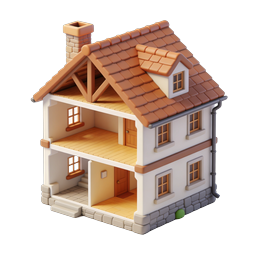
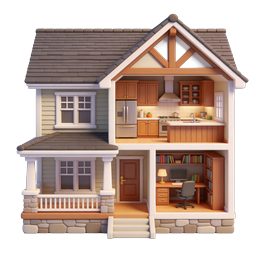
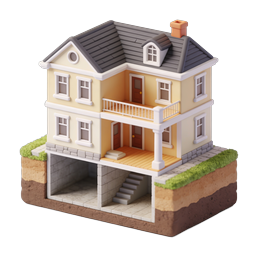
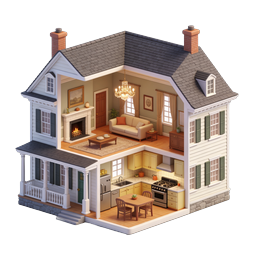
A detailed 3D cross-section illustration of a classic Victorian-style house revealing its interior structure. The cutaway view exposes the wooden roof trusses, multiple flooring levels, and a wooden staircase connecting the floors. Key visual elements include a steeply pitched gray slate roof, a red brick chimney with multiple flues, half-timbered gable details, a prominent bay window with stone foundation, and a mix of cream plaster and red brick exterior walls. The interior shows warm wooden flooring, paneled doors, traditional windows, and built-in cabinetry. This architectural icon is perfect for real estate websites, construction and renovation services, home inspection companies, architectural firms, interior design portfolios, property management applications, and educational materials about building construction. The detailed cutaway style makes it ideal for explaining home structure, renovation planning, or illustrating concepts related to housing and property development.
- Format
- PNG · transparent
- Dimensions
- 256 × 256 px
- Use for
Image Generator Prompt
Free account required · 256 px free · Credit required · License