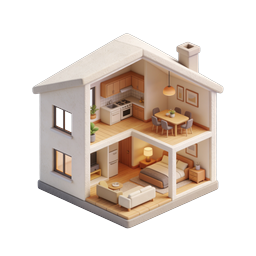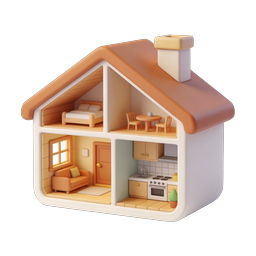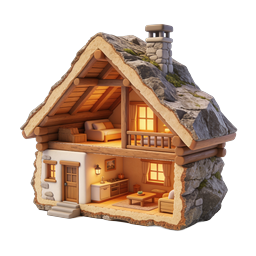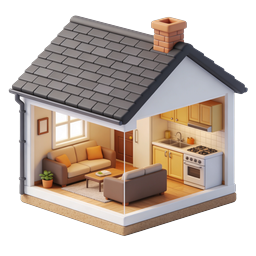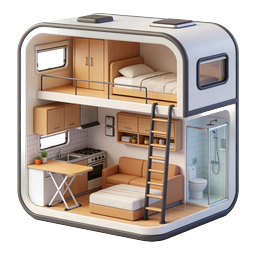
Modern Tiny House Interior 3D Cross-Section Icon
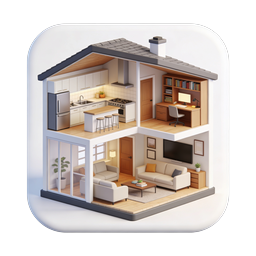
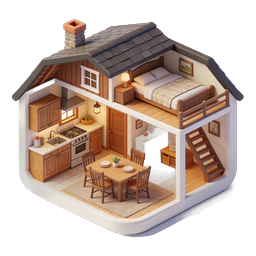
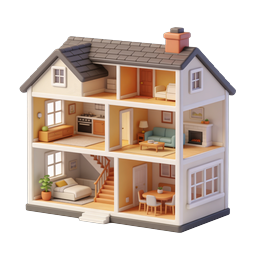
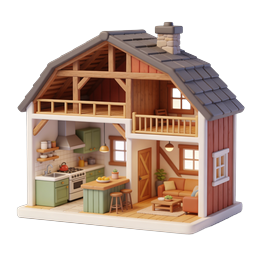
A detailed 3D rendered cross-section illustration of a modern tiny house or compact living space showcasing efficient interior design. The cutaway view reveals a two-level layout featuring an upper loft bedroom with a neatly made bed and pillow, accessible via a sleek ladder. The main floor includes a fully equipped kitchen with sink, stove, oven, and wooden cabinetry, a cozy living area with an orange sofa and ottoman, and a complete bathroom with glass-enclosed shower and toilet. The design emphasizes space optimization, minimalist aesthetics, and modern comfort, making it ideal for tiny home enthusiasts, RV living content, architectural visualization, real estate marketing, sustainable living blogs, and mobile home design showcases. The clean white exterior frame contrasts beautifully with warm wood tones and soft accent colors throughout the interior.
- Format
- PNG · transparent
- Dimensions
- 256 × 256 px
- Use for
Image Generator Prompt
Free account required · 256 px free · Credit required · License