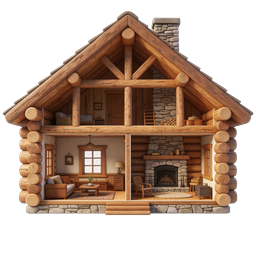
Log Cabin House Cross-Section Interior Icon
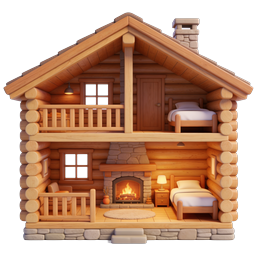
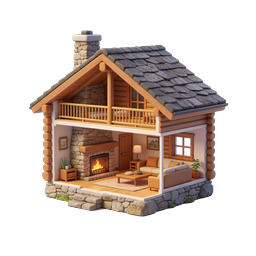
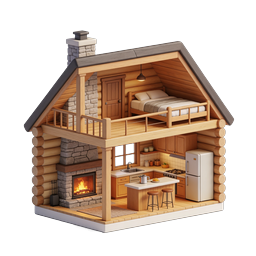
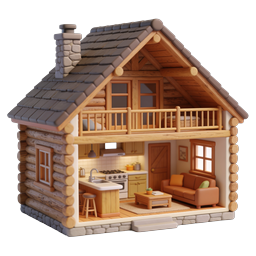
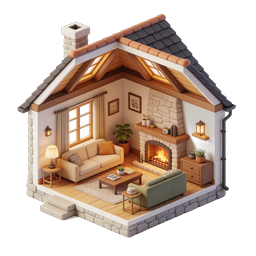
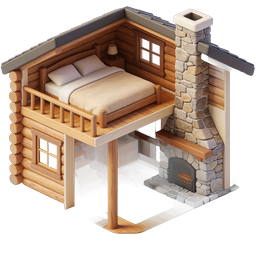
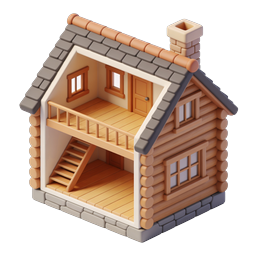
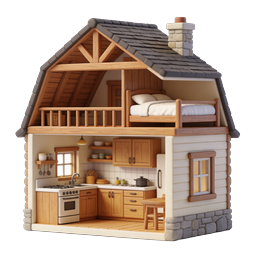
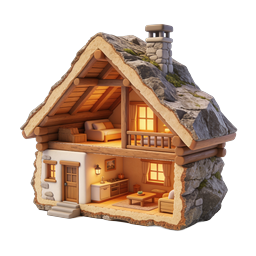
A beautifully detailed cross-section illustration of a traditional log cabin, showcasing both the exterior construction and cozy interior spaces. The two-story wooden structure features hand-hewn log walls with visible log ends, a steeply pitched gable roof with exposed timber beams, and a stone chimney rising from the back. The ground floor reveals a warm living room with a comfortable sofa, wooden coffee table, area rug, table lamp, and a stunning stone fireplace with a wooden rocking chair nearby. The upper loft area displays a bedroom space with a bed, nightstand, framed wall art, and stacked firewood. Stone foundation supports the cabin base, with a small wooden step at the entrance. Perfect for real estate websites, cabin rental platforms, architectural portfolios, lumber company branding, woodworking blogs, rustic home design content, and cozy lifestyle publications celebrating mountain retreats and woodland getaways.
- Format
- PNG · transparent
- Dimensions
- 256 × 256 px
- Use for
Image Generator Prompt
Free account required · 256 px free · Credit required · License