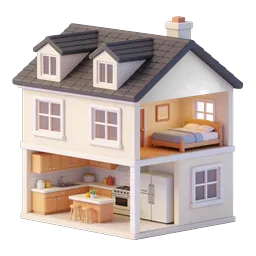
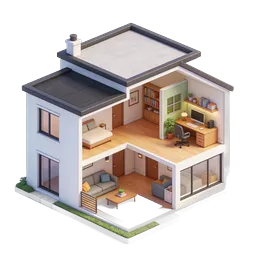
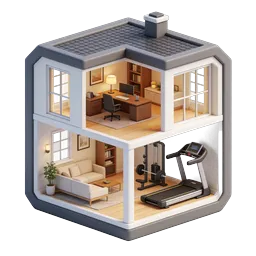
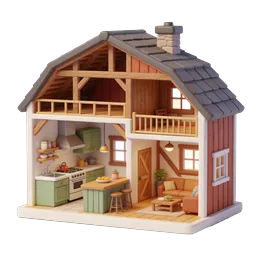
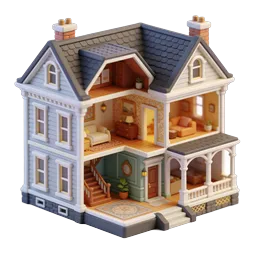
Industrial Loft Apartment Cross-Section Realistic Icon
This detailed 3D realistic icon depicts a two-story industrial loft apartment cross-section, revealing the interior layout and stylish furnishings across both floors. The upper level features an open-plan bedroom area with a modern bed, cozy cream-colored sofa, coffee table, and large industrial windows framed by exposed red brick walls. A wooden bookshelf, radiator, and potted plants add warmth, while pendant lights and a chimney complete the architectural detail. The lower floor showcases a contemporary living room with a plush sofa, flat-screen TV mounted on a wooden media console, a small side table, and additional greenery. Metal beams, a spiral staircase, and exposed structural elements emphasize the warehouse loft aesthetic. Ideal for real estate websites, interior design portfolios, architectural visualization platforms, property listing apps, home renovation blogs, and urban living marketing materials. The cutaway perspective offers a comprehensive view of spatial planning and modern industrial decor.
- Format
- PNG · transparent
- Dimensions
- 256 × 256 px
- Use for
Image Generator Prompt
Free account required · 256 px free · Credit required · License