Isometric House Construction Icon - 3D Building Model
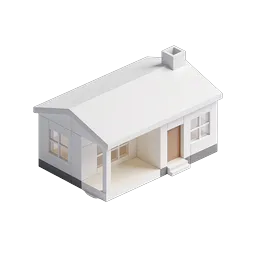
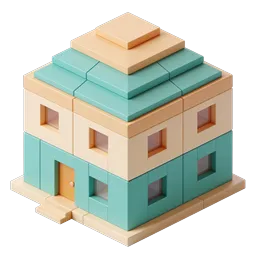
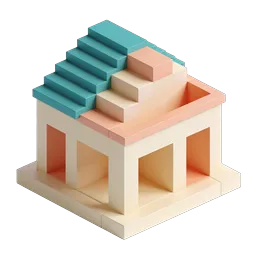
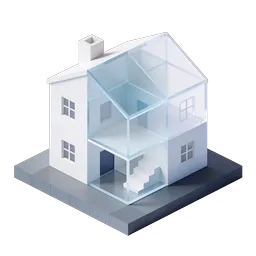
A detailed isometric 3D rendering of a modern house shown in cross-section without a roof, revealing the interior floor plan and room layout. The structure features a modular block-style construction aesthetic, with exterior surfaces in clean white and light gray tones contrasted by soft lavender and purple accents on the porch, veranda columns, and interior spaces. The design includes multiple visible rooms separated by walls, a covered front porch supported by columns, windows with dark glazing, and a small staircase leading to the entrance. This architectural visualization is ideal for construction company websites, real estate platforms, home builder portfolios, architectural design studios, property development apps, and interior planning tools. The isometric perspective provides a clear view of spatial relationships, making it perfect for blueprints, residential project presentations, housing market infographics, and building renovation services. The pastel color palette gives it a modern, friendly appearance suitable for contemporary design portfolios.
- Format
- PNG · transparent
- Dimensions
- 256 × 256 px
- Use for
Image Generator Prompt
Free account required · 256 px free · Credit required · License